Space Designer 3D
Online floor plan maker and 3D interior design tool
Create 2D floor plans and interior designs in 3D directly in your browser, with thousands of furniture items and photorealistic renders. Used by 6 million+
About this launch
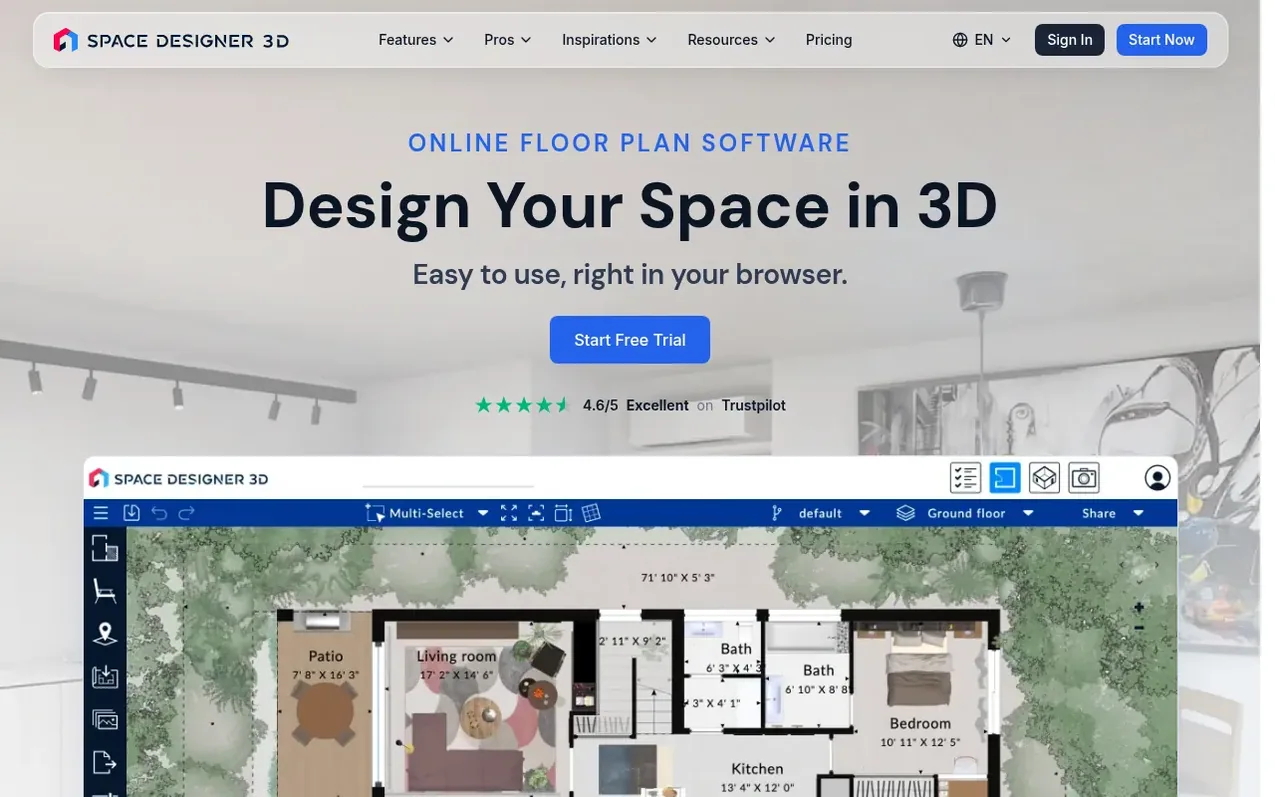
Space Designer 3D is a browser-based 3D design platform for creating floor plans and interior visualizations. Draw walls, doors, and windows in a 2D editor, then instantly view and furnish the space in interactive 3D. The tool automatically syncs between 2D and 3D views, keeping measurements and dimensions live as you design. Choose from thousands of real furniture items and materials, then generate photorealistic renders in HD, 4K or 8K with AI-assisted lighting and camera angles. Export your work as PDF, DXF, PNG, JPG or GLTF for use in other tools. The platform runs entirely in your browser with no software installation required and serves homeowners, designers, real estate professionals, architects, and teams worldwide.
What it does
- 2D floor plan drawing with walls, doors, windows and measurements
- Real-time 3D visualization from 2D drawings
- Thousands of real furniture items and materials
- Photorealistic rendering in HD, 4K and 8K
- AI-powered image enhancement and automatic lighting
- Multi-format export including PDF, DXF, PNG and JPG
- Room areas and dimensions automatically calculated
- Multi-level floor design with stairs and roofs
- Team collaboration and project sharing with roles
Pricing
Pricing model: Freemium
Starter: Free (1 project, basic catalog, PNG/JPG/PDF exports, 10 credits/month). Premium: $25/month or yearly with 5-day free trial (200 credits/month, 25 projects, 2,500+ furniture items). Ultimate: $45/month or yearly with 5-day free trial (370 credits/month, unlimited projects, 4,500+ furniture i
Shopper questions
How can I design a house in 3D online?
Space Designer 3D is an online home design platform that runs in any browser with no download required. Draw multi-level house floor plans in 2D, furnish rooms from a catalog of thousands of real furniture items, and visualize the whole home in real-time 3D. Export HD or 8K renders with a free plan and cancel anytime.
What do credits pay for?
Credits pay for photorealistic renders, AI images, floor plan detection and DXF exports. Drawing, 3D modeling, screenshots, render previews and PDF exports use no credits, and tool access depends on your plan.
How do I create a 3D floor plan?
Draw the walls in the 2D editor, then toggle to 3D view in the same window. Space Designer 3D generates the 3D floor plan automatically from your 2D drawing and keeps both in sync. Add furniture and materials to each room, then export your plan as PDF, DXF, or a photorealistic HD render.
Is there a free version of Space Designer 3D?
Yes, the Starter plan is free with no credit card required. It includes 1 project, a basic catalog, PNG, JPG and PDF exports, and 10 credits for renders. It is separate from the 5-day trial of Premium, Ultimate and Team plans.
When does a render cost half price?
After the first render at a given resolution, changing only the camera, lighting or settings costs half in the same render session and scene: 1.5 credits for 2K, 5 for 4K, or 16.5 for 8K. A different resolution, new session or changed scene costs full price.
Space Designer 3D has a free listing. The owner can unlock the full profile with a paid launch for $5:
- Founder story (locked)
- Milestones (locked)
- Demo video (locked)
- Dofollow website link (locked)
Shoppers also viewed
- MyPaperKit
Design tools
- AI Kitchen Design
Design tools
- ideare
Design tools
- Matita
Design tools