Free online AI floor plan generator for professional layouts
Design intelligence tools for logo analysis, design preflight, and creative brief analysis
Stage
Not given
Not given
Founded
Not given
Not given
Based in
Not given
Not given
Pricing model
Freemium
Freemium
Pricing
Starter: $19.99/month with ~200 AI designs; Professional: $49.99/month with ~600 AI designs; Enterprise: $99.99/month with ~1,500 AI designs. Annual billing saves 50%. One-time credit packs also available. All plans include 8 AI design tools, no watermark downloads, and commercial use license.
Free Logo Analyzer with up to 5 analyses per day. Paid one-time services: Logo Vectorizer from $2.90, Creative Brief Analyzer for $4.90, Design Preflight for $9.90. Professional design services available with package pricing shown before purchase in USD.
Key features
Text-to-floor plan generation from natural language descriptions
Floor plan optimizer for automatic layout refinement
Image-based floor plan generation from sketches
Multiple rendering styles including CAD and modern aesthetics
Project management system for organizing multiple concurrent designs
Compliance with international drafting standards
One-click export and download of production-ready files
8 AI design tools including walls, floors, and furniture replacement
Commercial use license included in all plans
Privacy protection for uploaded assets
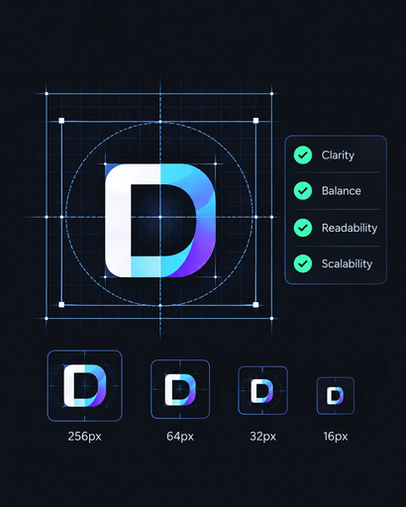
Free logo analysis with clarity, balance and small-size readability checks
Real-world stress testing at favicon, 32px icon, social avatar, navbar, light and dark backgrounds
Logo vectorizer to convert raster artwork into clean, scalable vectors
Design preflight for print readiness and file delivery checks
Creative brief analyzer to clarify requirements and visual direction
AI-assisted interpretation combined with pixel-based measured checks
Design Passport for branded client handoff documentation with file inventory and specifications
AI Prompt Generator for tailored image generation and writing prompts
What makes it different
Generates professional floor plans in seconds with no CAD training required
Integrated floor plan optimizer that suggests improvements to layouts
Centralized project management enables efficient team collaboration and design comparison
Separates observed facts from interpretation with confidence levels instead of generic advice
Reports prioritize issues most likely to affect readability, handoff or production
No subscription required; pay only for one-time reports and services
 AI Floor Plan
 DesignAuditly